Building Profile
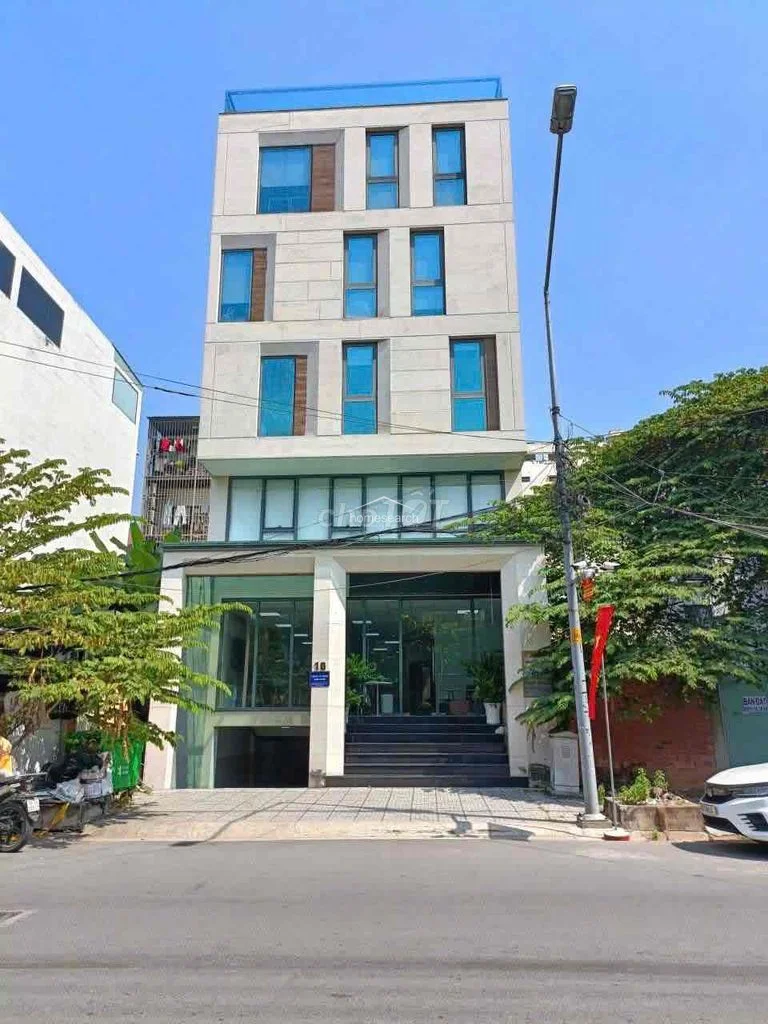
This multi-story commercial building features a stone facade and floor-to-ceiling glass windows that provide significant natural light. A recessed ground-floor entrance leads to a structured lobby area, with dedicated underground car parking access located at the front of the property.
Interior Layout
The 600 sqm interior is organized into open-plan work zones separated by floor-to-ceiling glass partitions. The workspace includes tiled flooring and drop ceilings with recessed lighting throughout. A central lounge area features vertical green wall accents, sofa seating, and dining-style tables for communal use.
Facilities and Amenities
The office layout includes a pantry area and multiple meeting zones configured with desks and office chairs. Climate control is managed by ceiling-mounted AC units integrated into the drop ceiling design. Elevator access is provided to all levels of the commercial space.