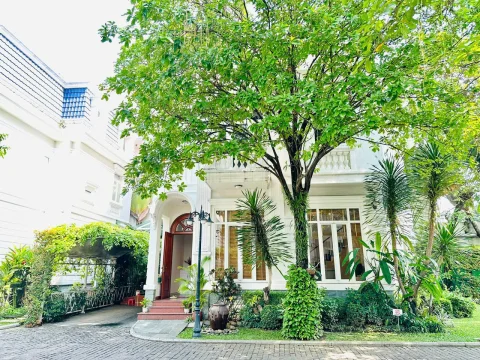
Villa · For Rent

Open-Plan 4-Bedroom House in An Phu

Giang Van Minh, An Khanh Ward

$4,800 / month
Unavailable
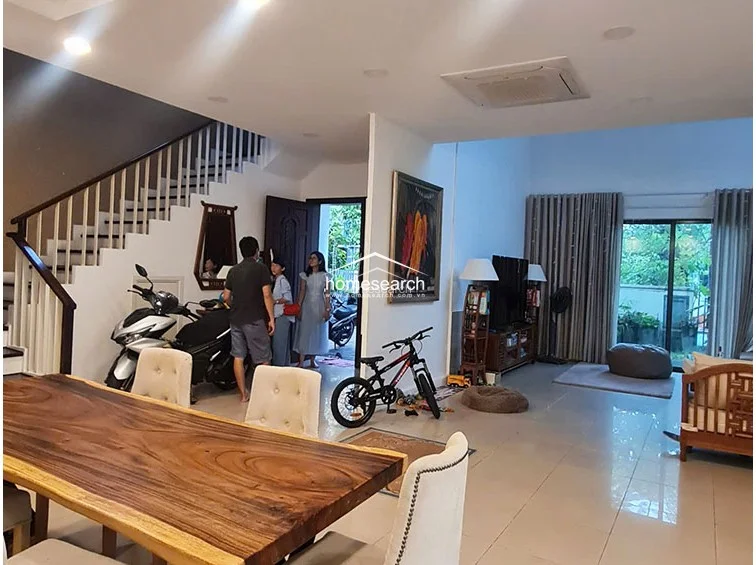
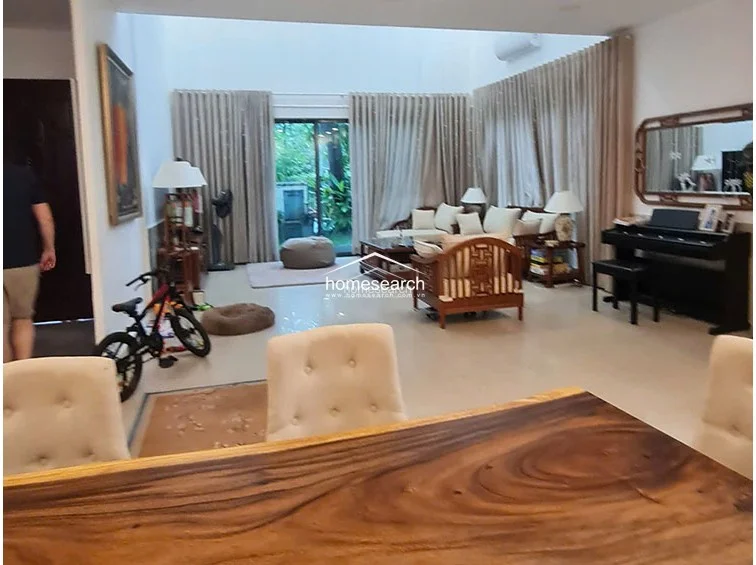
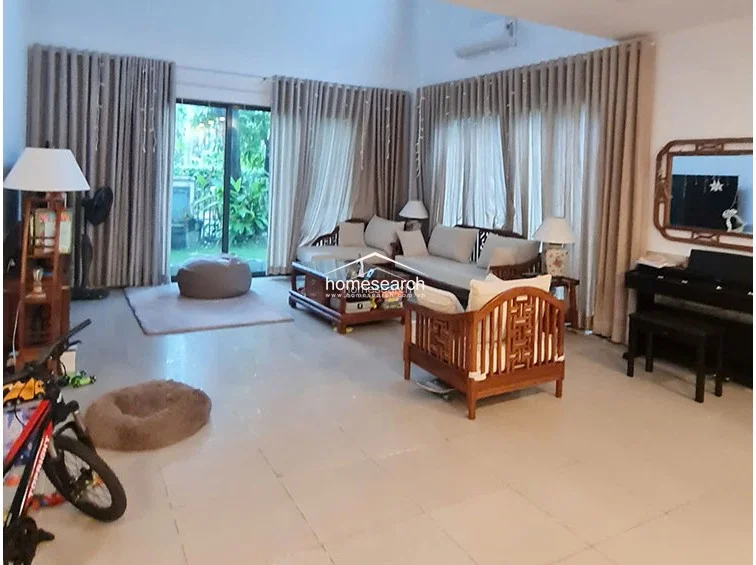
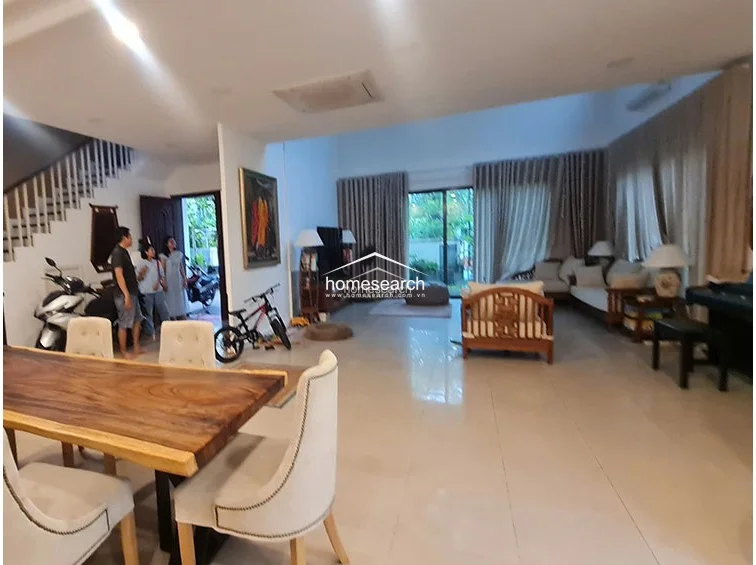
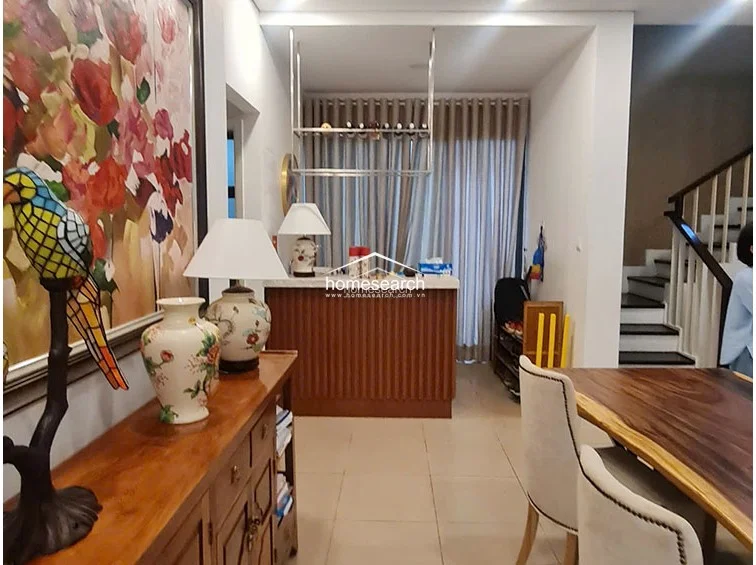
This open-concept living and dining area features a double-height ceiling that enhances the sense of space and natural light, complemented by large glass sliding doors leading to an outdoor area. The flooring is consistent with light-colored polished tiles, while the neutral walls and floor-to-ceiling curtains create a bright, airy atmosphere. A prominent wooden dining table serves as a centerpiece, and the space includes a ceiling-mounted AC unit and a staircase with a wooden handrail.
4 bedrooms Bedrooms
4 bathrooms Bathrooms
298 m² Floor area

About this property

Expansive Living and Architectural Detail
This impressive 298 sqm residence in An Phu is defined by its grand open-concept design and soaring double-height ceilings. The living and dining areas are bathed in natural light, thanks to expansive floor-to-ceiling windows and large glass sliding doors that seamlessly connect the interior to the outdoors. Polished tile flooring and a neutral color palette create a bright, airy atmosphere that feels both sophisticated and welcoming.

Functional Layout and Modern Kitchen
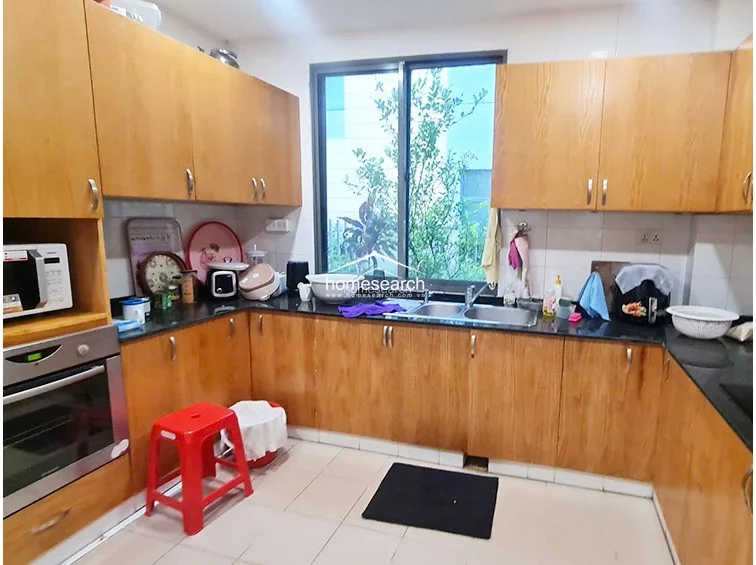
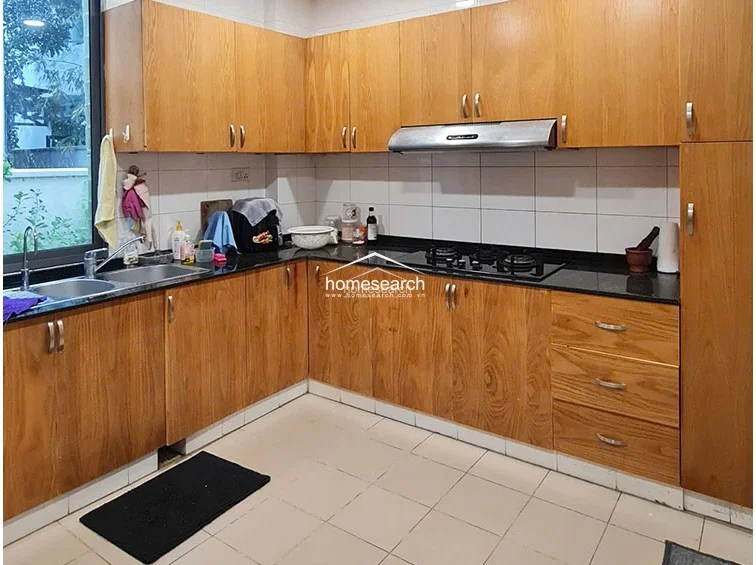
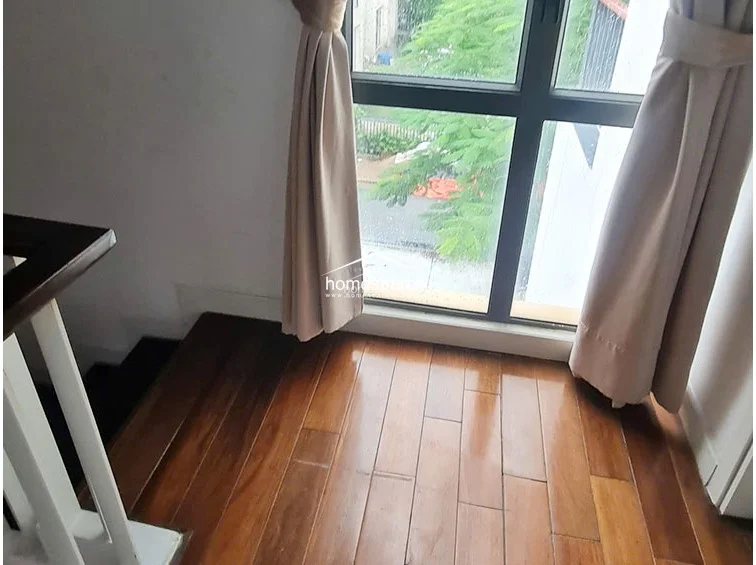
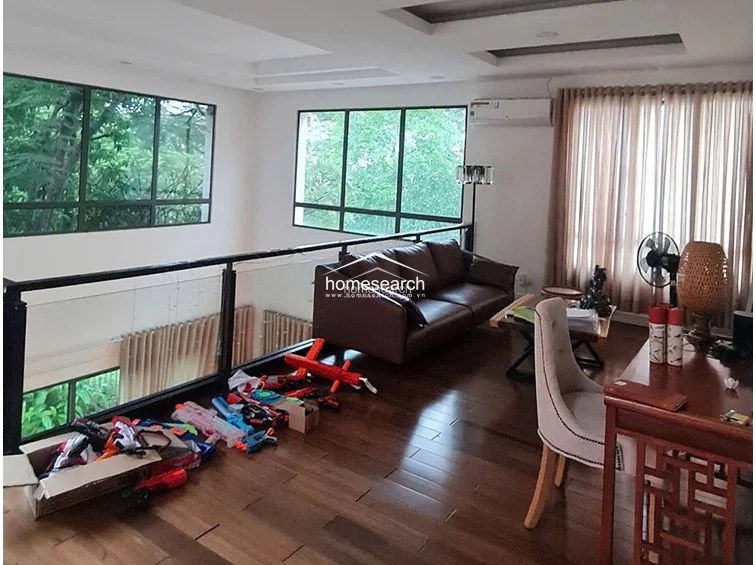
The heart of the home features a well-equipped U-shaped kitchen, complete with warm-toned wooden cabinetry, black granite countertops, and a built-in oven. A dedicated bar area and a versatile mezzanine-style lounge—which overlooks the lower level through a modern glass railing—provide excellent spaces for both entertaining and relaxation. Throughout the home, polished wooden flooring in the upper areas adds a touch of richness and warmth to the minimalist white wall finishes.

Spacious Bedrooms and Tranquil Transitions
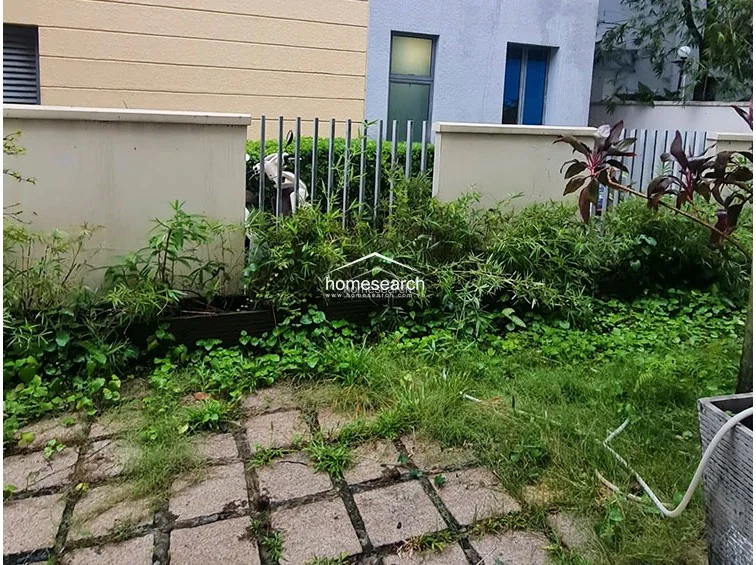
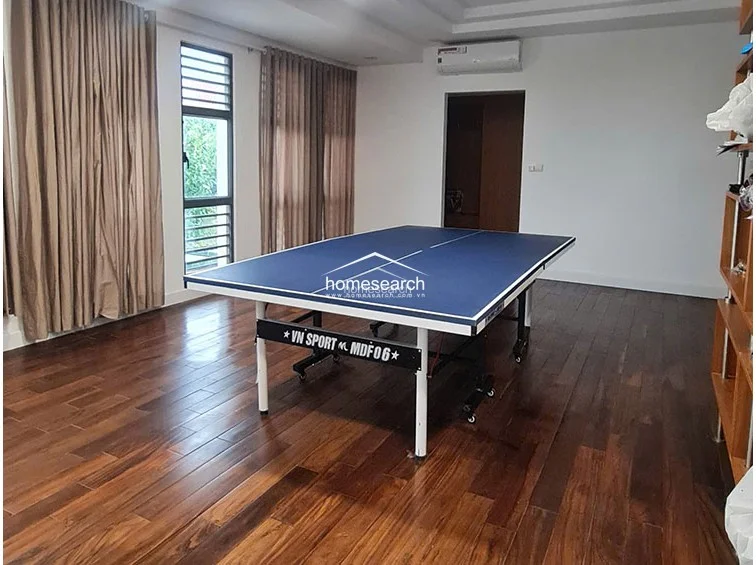
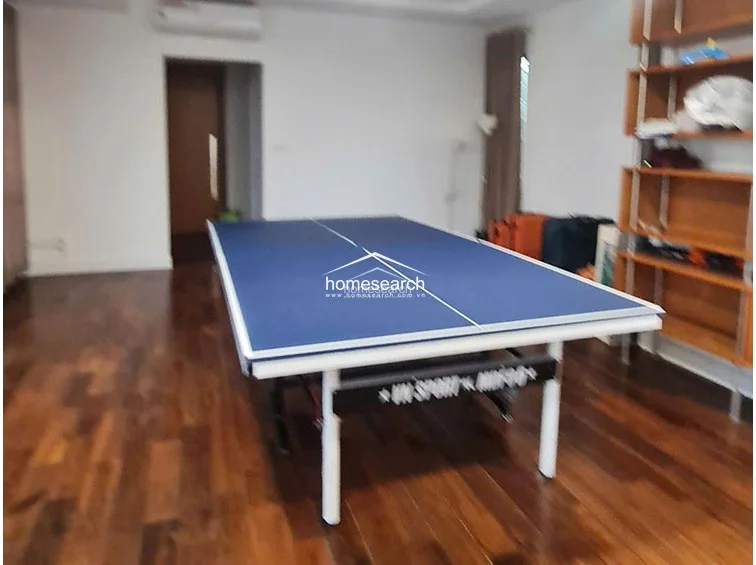
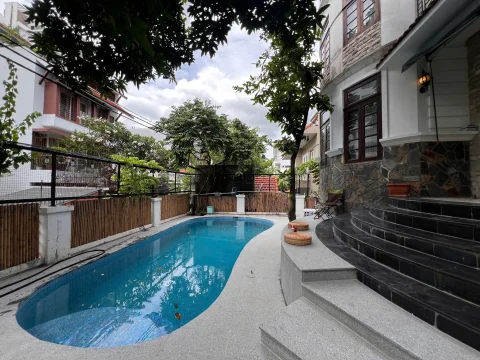
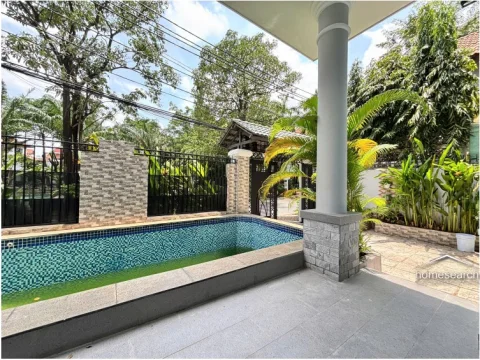
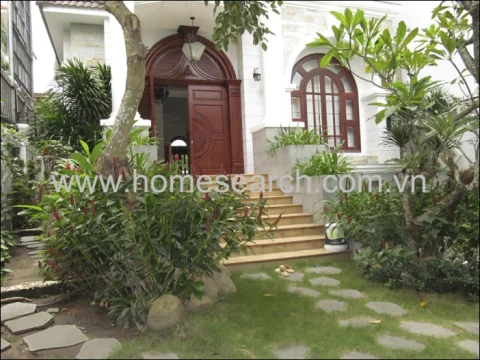
With four spacious bedrooms, the home offers plenty of room for a growing family, including flexible spaces currently utilized for recreation. Each room is designed with floor-to-ceiling curtains for privacy and climate control, ensuring a comfortable environment year-round. The property also includes an outdoor garden space, offering a quiet, green retreat that complements the home's open and airy floor plan.


Property details

Type Villa
Bedrooms 4
Bathrooms 4
Area 298 m²
Floors 2

What this property offers

AC
Tiled Flooring
Large Windows
Modern Kitchen
Open-Plan Living
Yard
Oven
Hardwood Flooring

Estimated monthly utilities

Based on this property's specs (209 m² · 6 AC units). Adjust occupants and AC usage to match your habits.

Full calculator
Occupants
2 people
Affects electricity & water usage
AC Hours/Day
6 hours
6 AC units · biggest electricity driver
Property Size
209
Auto-estimated from property area
AC Units
6 units
Auto-estimated from property size
$177 / Per Month
4.703.324 ₫ / Per Month
Electricity
876 kWh
$113
2.990.764 ₫
Water
$4
110.460 ₫
Internet
$30
800.000 ₫
Gas
$8
200.000 ₫
Waste Collection
$23
602.100 ₫

Estimates based on June 2026 official rates (EVN, HCMC Decision 67/2025) and Thao Dien market data. Includes VAT. Actual costs may vary based on usage patterns, appliance efficiency, and rate changes.

Rent + utilities
$4,800 + $177 = $4,977 / Per Month

Property details can change quickly. Availability is not guaranteed. Please contact us to confirm before deciding.

Similar properties

View all
4-Bedroom Villa with Private Pool in Thao Dien
Villa

4-Bedroom Villa with Private Pool in Thao Dien

Duong 42 (TD), An Khanh
4 4 450 m²
$4,800 /month 1 week ago
Villa for rent in Compound Thao Dien
Villa

Villa for rent in Compound Thao Dien

Nguyen Van Huong, An Khanh
4 5 300 m²
$5,000 /month 11 weeks ago
Villa for rent in compound Thao Dien
Villa

Villa for rent in compound Thao Dien

Nguyen Van Huong, An Khanh
4 4 350 m²
$5,000 /month 62 weeks ago
VILLA FOR RENT IN COMPOUND - THAO DIEN - DIST.2
Villa

VILLA FOR RENT IN COMPOUND - THAO DIEN - DIST.2

Tran Ngoc Dien, An Khanh
4 5 350 m²
$4,350 /month 6 weeks ago